

GET MORE INFORMATION
$ 309,990
2029 Paradise Valley Drive Mesquite, TX 75149
3 Beds
2 Baths
1,649 SqFt
UPDATED:
Key Details
Property Type Single Family Home
Sub Type Single Family Residence
Listing Status Sold
Purchase Type For Sale
Square Footage 1,649 sqft
Subdivision Valleybrooke
MLS Listing ID 21249908
Sold Date 08/20/26
Style Traditional
Bedrooms 3
Full Baths 2
HOA Fees $62/ann
HOA Y/N Mandatory
Year Built 2026
Lot Size 4,399 Sqft
Acres 0.101
Lot Dimensions 40 X 110
Property Sub-Type Single Family Residence
Property Description
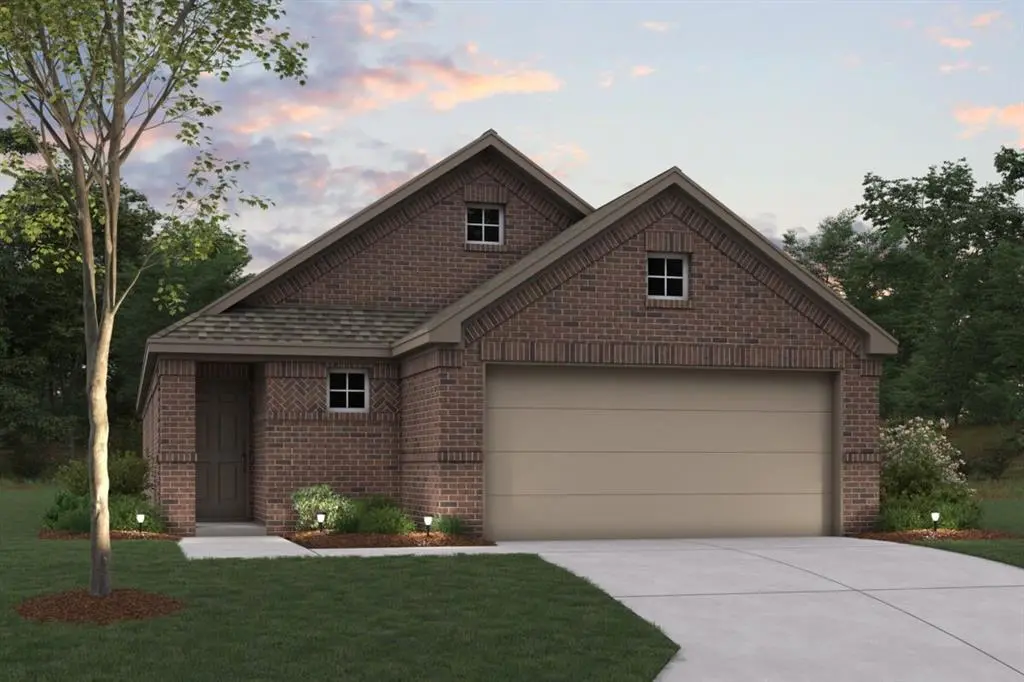
As you step inside the Aster, you'll immediately feel at home, stepping into a foyer which leads directly to the main kitchen, dining and living spaces. The laundry room is discreetly located off the main entrance, keeping chores separate from the main living and relaxation areas of the home.
As you move down the hallway, you'll find this home's flex-room. This room is also off-set from the rest of the home, making it a perfect home-office or place to read and study.
Moving into the main living space of this comfortable and functional plan, you're greeted by space and light as you enter the kitchen, featuring plenty of functional and stylish cabinetry and counterspace. The kitchen then seamlessly flows into the dining room before ending in the family room, with windows looking onto the tranquil outdoor space.
Also, at the far end of the main living space, you'll find the entrance to the owner's suite; a true retreat-style room in this already relaxing home plan. The well-placed door of this room ensures ultimate privacy for its residents, while its layout and sloped ceiling combine comfort with functionality.
If the Aster sounds perfect for you, then contact our team today to schedule a visit and explore your options.
Location
State TX
County Dallas
Community Jogging Path/Bike Path, Perimeter Fencing, Sidewalks
Direction Traveling south on I-635E take exit 3 for Brunton Road toward W Cartwright Road in Mesquite. Turn left onto W Brunton Road and then continue onto W Cartwright Road. Turn Left on Mesquite Valley Rd to Cantura Dr. ValleyBrooke will be on your right, just past B.J. Smith Elementary School.
Rooms
Dining Room 1
Interior
Interior Features Cable TV Available, Decorative Lighting, Granite Counters, Kitchen Island, Open Floorplan, Walk-In Closet(s)
Heating Central, Natural Gas
Cooling Ceiling Fan(s), Central Air, Electric
Flooring Carpet, Luxury Vinyl Plank
Appliance Dishwasher, Disposal, Gas Range, Microwave, Tankless Water Heater, Vented Exhaust Fan, Water Filter
Heat Source Central, Natural Gas
Laundry Electric Dryer Hookup, Utility Room, Washer Hookup
Exterior
Exterior Feature Covered Patio/Porch, Rain Gutters, Private Yard
Garage Spaces 2.0
Fence Wood
Community Features Jogging Path/Bike Path, Perimeter Fencing, Sidewalks
Utilities Available City Sewer, City Water, Community Mailbox, Concrete, Curbs, Individual Gas Meter, Individual Water Meter
Roof Type Composition
Total Parking Spaces 2
Garage Yes
Building
Lot Description Few Trees, Landscaped, Sprinkler System, Subdivision
Story One
Foundation Slab
Level or Stories One
Structure Type Brick
Schools
Elementary Schools Smith
Middle Schools Berry
High Schools Horn
School District Mesquite Isd
Others
Restrictions Deed
Acceptable Financing Cash, Conventional, FHA, VA Loan
Listing Terms Cash, Conventional, FHA, VA Loan
Financing Conventional
Special Listing Condition Deed Restrictions

Bought with Non-NTREIS MLS Licensee • NON MLS