
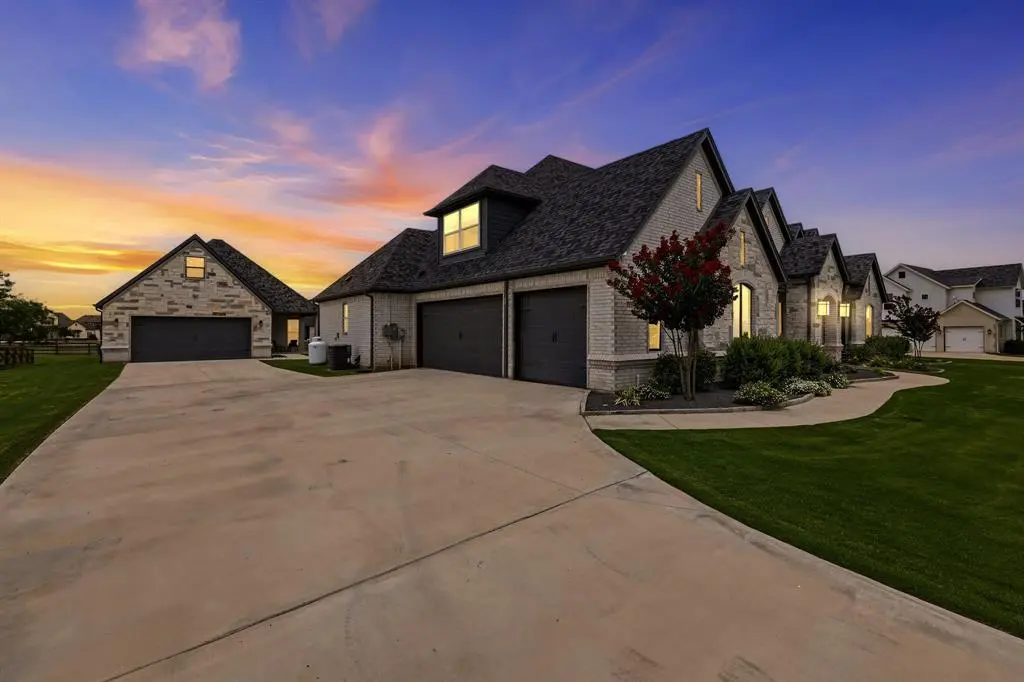


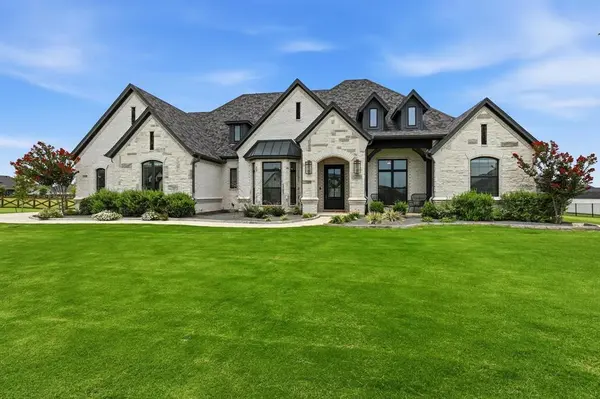

3101 Stardust Lane Northlake, TX 76226
5 Beds
6 Baths
4,863 SqFt
Open House
Sun Oct 04, 2:00pm - 4:00pm
UPDATED:
Key Details
Property Type Single Family Home
Sub Type Single Family Residence
Listing Status Active
Purchase Type For Sale
Square Footage 4,863 sqft
Subdivision Stardust Ranch Ph 2
MLS Listing ID 21301062
Style Ranch,Traditional
Bedrooms 5
Full Baths 5
Half Baths 1
HOA Fees $428
HOA Y/N Mandatory
Year Built 2020
Annual Tax Amount $14,921
Lot Size 1.000 Acres
Acres 1.0
Property Sub-Type Single Family Residence
Property Description
The guest home offers true independent living with a private bedroom, full kitchen and pantry, laundry, two full baths, loft living area, private porch, and oversized fully insulated two car garage. ADA-friendly features add even more versatility.
Inside the main home, natural light and warm architectural details create an inviting setting for everyday living and gathering. Hand-scraped hardwoods, exposed beams, custom built-ins, and a statement fireplace add character, while the gourmet kitchen with an oversized leathered granite island and double ovens creates a natural place to cook, connect, and entertain. The two story layout offers room to spread out while keeping the primary suite, two additional bedrooms, dedicated office, media room, and formal dining on the main level. Upstairs, a game room, fourth bedroom, and full bath provide another space to relax, host guests, or enjoy added privacy.
Outdoors, covered patios, mature trees, professional landscaping, a fully irrigated yard, and views toward the community's stocked catch and release pond set the stage for entertaining, gardening, or unwinding beneath Texas sunsets.
Located in Northwest ISD near Alliance, DFW Airport, shopping, dining, major highways, and the future HEB.
Explore floor plans, additional photos & videos at 3101StardustLane.com.
Location
State TX
County Denton
Community Fishing, Lake
Direction Please use GPS.
Rooms
Dining Room 2
Interior
Interior Features Built-in Features, Chandelier, Decorative Lighting, Double Vanity, Eat-in Kitchen, Flat Screen Wiring, High Speed Internet Available, Kitchen Island, Natural Woodwork, Open Floorplan, Pantry, Vaulted Ceiling(s), Wainscoting, Walk-In Closet(s), Wired for Data
Heating Central, Electric, ENERGY STAR Qualified Equipment, Fireplace(s)
Cooling Ceiling Fan(s), Central Air, Electric, ENERGY STAR Qualified Equipment
Flooring Carpet, Ceramic Tile, Hardwood
Fireplaces Number 1
Fireplaces Type Gas Logs, Gas Starter, Living Room, Propane, Stone
Equipment Satellite Dish
Appliance Built-in Gas Range, Dishwasher, Disposal, Electric Oven, Gas Cooktop, Microwave, Double Oven, Vented Exhaust Fan
Heat Source Central, Electric, ENERGY STAR Qualified Equipment, Fireplace(s)
Laundry Electric Dryer Hookup, Utility Room, Full Size W/D Area, Washer Hookup, On Site
Exterior
Exterior Feature Covered Patio/Porch, Rain Gutters, Lighting
Garage Spaces 5.0
Fence None
Community Features Fishing, Lake
Utilities Available Aerobic Septic, City Sewer, Co-op Electric, Community Mailbox, Electricity Connected, Individual Water Meter, Phone Available, Propane, Septic, Underground Utilities
Roof Type Composition,Shingle
Total Parking Spaces 5
Garage Yes
Building
Lot Description Acreage, Few Trees, Interior Lot, Landscaped, Level, Lrg. Backyard Grass, Sprinkler System, Subdivision
Story Two
Foundation Slab
Level or Stories Two
Structure Type Brick,Radiant Barrier,Rock/Stone
Schools
Elementary Schools Lance Thompson
Middle Schools Floyd Barksdale
High Schools Northwest
School District Northwest Isd
Others
Restrictions Deed,Easement(s),Pipeline
Acceptable Financing Cash, Conventional, FHA, VA Loan
Listing Terms Cash, Conventional, FHA, VA Loan
Special Listing Condition Survey Available
Virtual Tour https://www.propertypanorama.com/instaview/ntreis/21301062

NEARBY SCHOOLS & PROPERTIES